Alberta's Residential Measurement Standard, commonly called RMS, gives real estate professionals a consistent way to represent residential property size. It helps buyers compare homes and helps sellers present an area figure that follows a defined methodology.
This overview is intended as practical preparation, not legal or regulatory advice. Real estate professionals should always confirm current requirements with the Real Estate Council of Alberta before advertising a property size.
What RMS represents
RMS focuses on qualifying above-grade floor area. Under current RECA guidance, a level is excluded from the RMS area if any portion of that level is below grade, although below-grade areas may still be measured and reported separately.
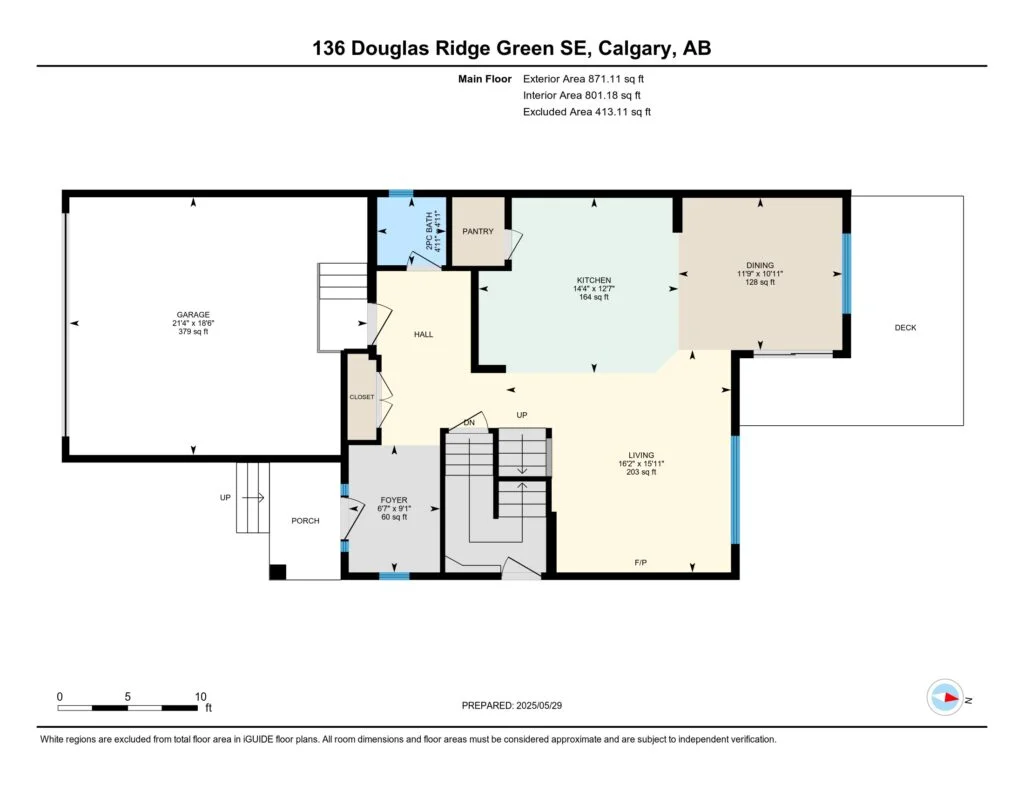
That distinction explains why a finished basement can be highly valuable to a buyer but is not added to the above-grade RMS total. A clear floor plan can show both areas while keeping their classifications understandable.
Property type changes the measuring approach
Detached homes are generally measured at the exterior foundation. Semi-detached homes and townhouses also use the exterior foundation, with a prescribed approach for shared walls. Apartment-style condominiums are generally measured around the interior perimeter at floor level.
Ceiling height, additions, cantilevers and unusual layouts can affect what is included. This is why copying a number from an older listing, tax record or condominium plan is not a substitute for a current RMS measurement.
Prepare the property for an efficient appointment
Provide access to every level and room, including mechanical spaces and areas that might be difficult to reach. Move obstacles away from key wall corners where practical and let the measurement provider know about additions, converted spaces or recent renovations.
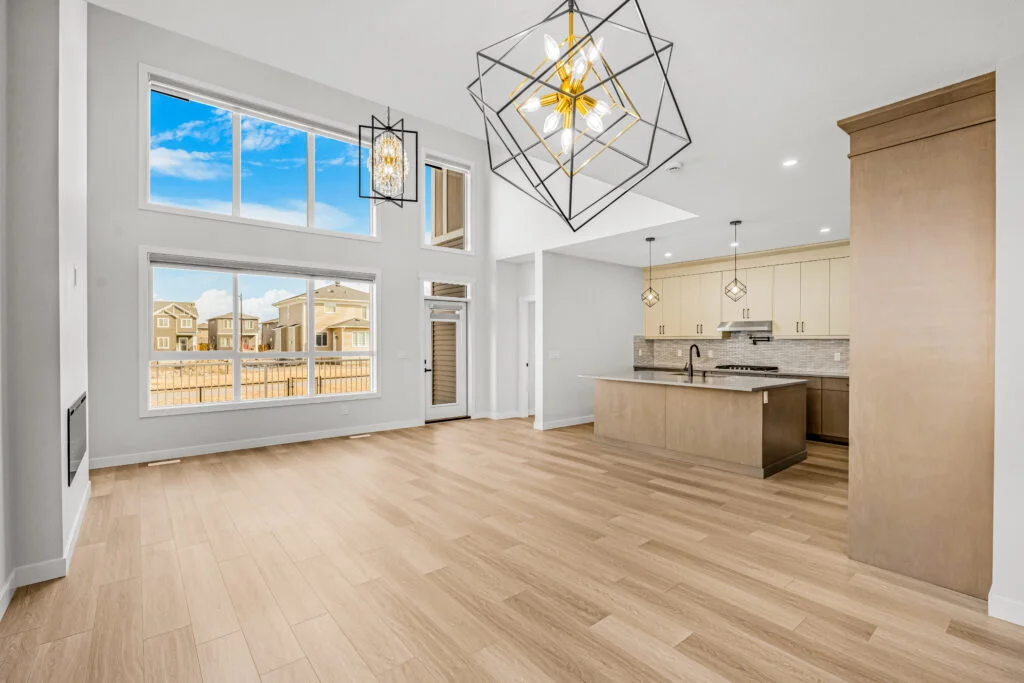
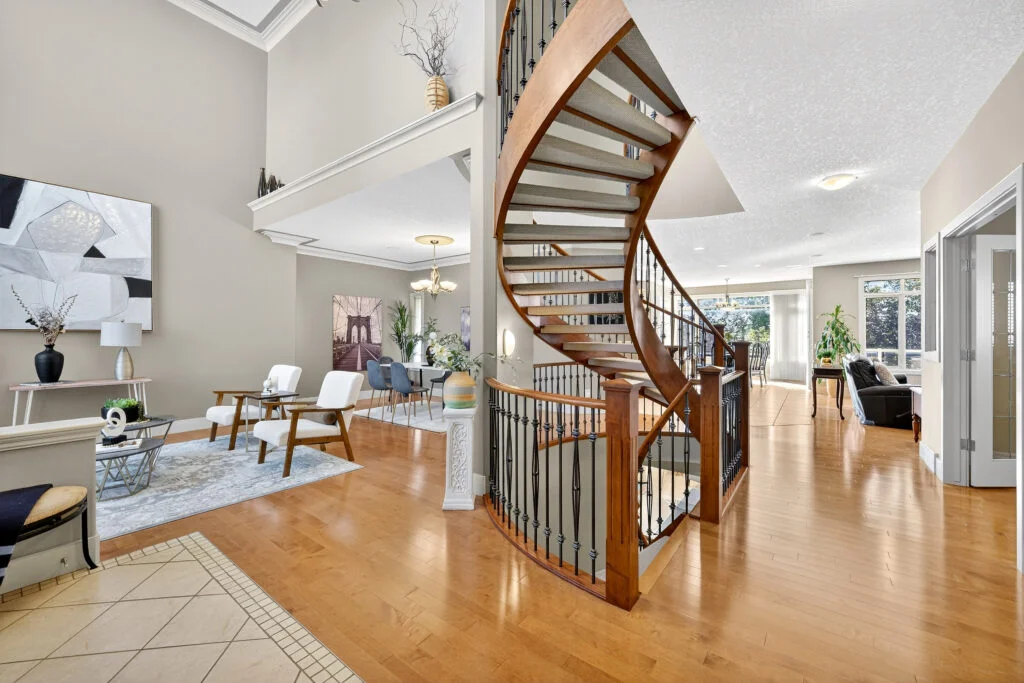
If photography and measurement are booked together, preparing the home once keeps the process efficient and helps the resulting floor plan match the visual story shown in the listing photos.
Use measurements and floor plans together
The RMS number gives buyers a consistent area reference. The floor plan explains how that area works: room relationships, circulation, storage and the separation between above-grade and below-grade space.
Before publishing, review the measurement report, labels and listing data together. Your real estate professional is responsible for understanding the RMS and ensuring that advertised measurements follow current RECA requirements.